
Updates · News
Do you need planning permission for solar panels? Three numbers you'll read online aren't in the law.

Illustration.
The short answer
No — for a normal house with panels on a pitched roof, you do not need planning permission, and that did not change. The rules for home solar in England were rewritten on 27 August 2026. Here is everything that moved, and everything that didn't.
The whole change, one line each
- Pitched roof — no change. Up to 20cm from the slope, not above the ridge.
- Flat roof — no change. Up to 60cm above the highest part of the roof.
- Wall — the one relaxation. Now up to 40cm out, unless the wall faces a road, where it stays 20cm.
- Garden array — tighter in places. Still 9m² of panel, but new height limits as low as 1 metre near a boundary.
- Flats — their own rulebook now, including where a plug-in kit may not go: no wooden wall, balcony, or timber cladding.
- Still need permission — listed buildings, scheduled monuments, and road-facing walls in conservation areas. Unchanged, and it turns on your address, not your town.
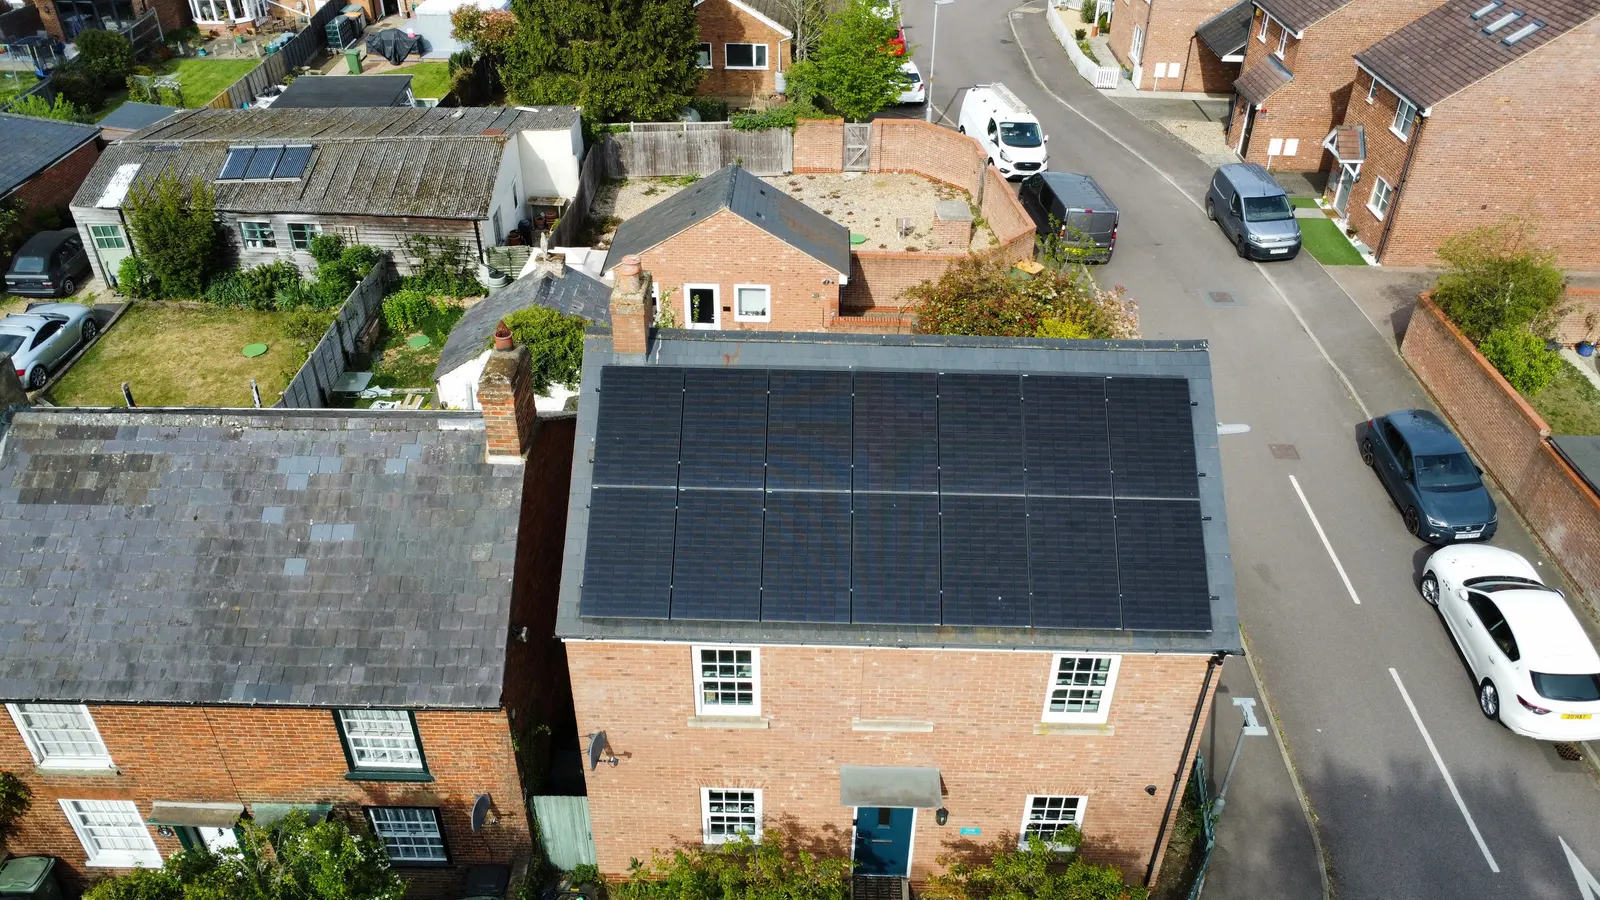
A real install of ours near Leighton Buzzard — 14 all-black panels on one roof face, mounted flush and comfortably inside that 20cm.
Where this comes from
The Town and Country Planning (General Permitted Development) (England) (Amendment) Order 2026, in force 27 August 2026. It rewrites two classes of Part 14 — the part that lets you fit solar without applying for permission, which planners call "permitted development". It covers England only: Scotland, Wales and Northern Ireland set their own. Every figure above is read off those two documents, not from anyone's summary of them — including ours.
Three things the list doesn't tell you
1. Three numbers being quoted aren't in the law
A 300mm roof projection, a 70% roof-coverage allowance, and 15 square metres for garden arrays are all being repeated online. None of the three appears in the Order. The real figures are 20cm, no coverage percentage at all, and 9m².
2. Gardens are the part that got tighter
Height is now a table rather than one figure: 1 metre forward of the house and within 5 metres of a boundary, 2 metres within 5 metres of a boundary or in some conservation positions, and 4 metres otherwise. Anything permitted before 27 August 2026 but not after may still be built until 26 August 2027.
3. On a flat roof, 60cm is the number that bites
It sets how steeply a tilt frame can be angled, which is why a flat roof needs a deliberate design rather than an improvised one. On a Chadwell Heath job of ours that is six panels on tilt frames, spaced so the front row never shades the row behind. We did the same across a flat rear extension on a Romford install.
What we'd suggest
Nothing here is a reason to rush or to wait. Your design is the same under the new rules as it was under the old ones — unless you were planning a wall mount or a garden array. Flat roofs are the case we get asked about most around Chadwell Heath, Romford and out towards Leighton Buzzard. What a system costs is set out in our pricing guide.
Facts checked against legislation.gov.uk on the date below. Published: 26 August 2026.


Get started
Not sure what your roof is allowed?
Your free roof design and fixed price for your address — no obligation, usually back within 24 hours.
0% VAT on solar & battery until March 2027